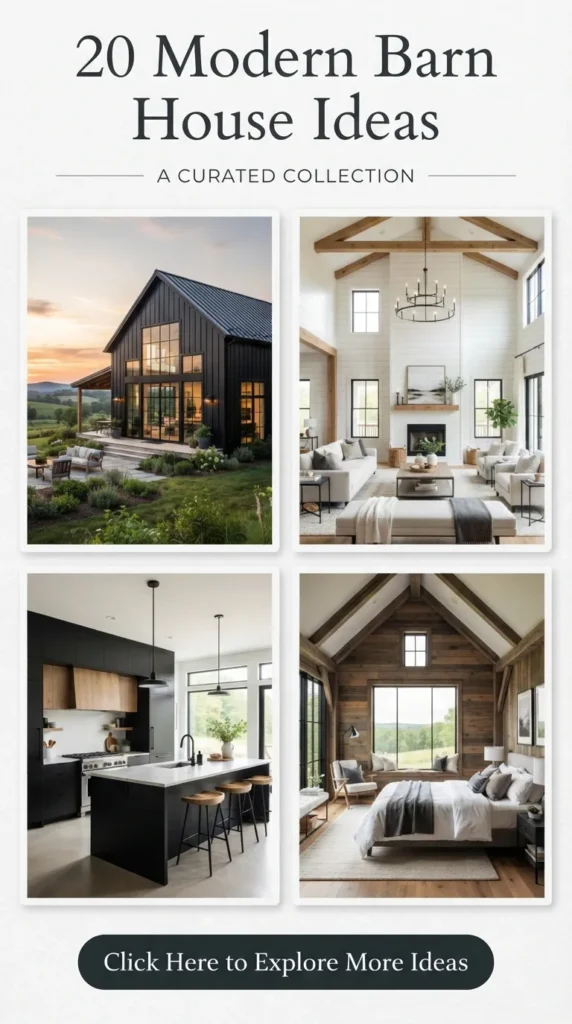
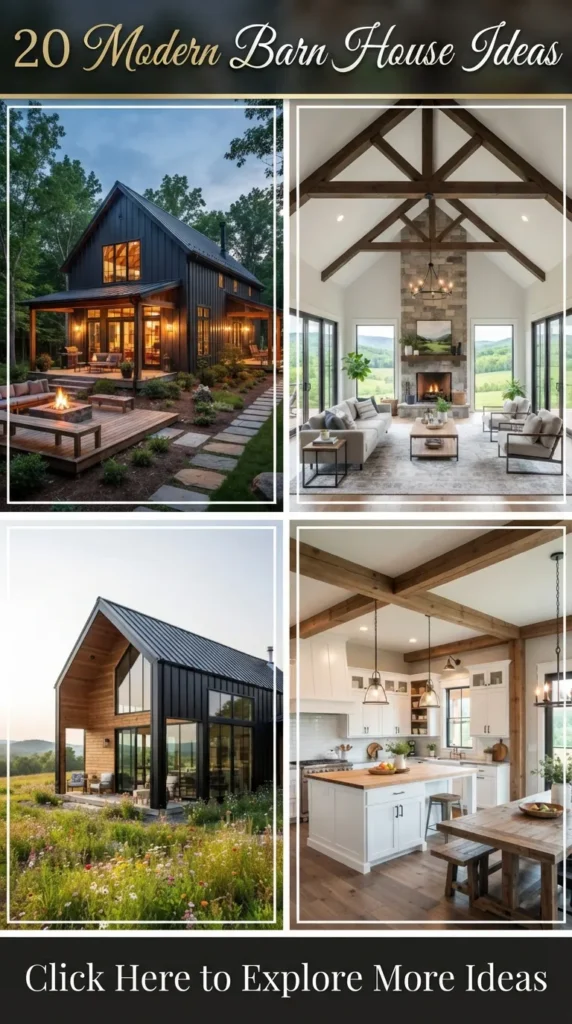
Modern barn houses—often celebrated as modern farmhouses or contemporary barndominiums—represent a timeless fusion of rustic heritage and sharp, minimalist architecture. Characterized by dramatic vaulted ceilings, exposed timber framework, expansive floor-to-ceiling glass, and clean horizontal lines, these structures transform agricultural practicality into luxurious, light-filled living spaces.
1. The Monochromatic Matte Black Barn
Introduction
The monochromatic matte black barn takes traditional agrarian forms and dips them into high-contrast modernism. By wrapping the exterior in seamless standing-seam metal or charred Shou Sugi Ban cedar, the building creates a striking silhouette against green pastures or snow-dusted hillsides. Inside, this aesthetic transitions into dramatic, moody minimalism accented by natural light.
What This Idea Means
This concept moves away from classic white farmhouse tropes, embracing architectural drama, texture, and visual weight. It treats the barn as a monolithic sculpture where texture replaces color variation.
How to Make It
- Cladding Selection: Install vertical standing-seam matte black steel siding or fire-treated Shou Sugi Ban wood planks.
- Window Systems: Use ultra-slim black aluminum window frames that blend flush with the exterior walls.
- Roof Integration: Opt for a concealed gutter system with matching matte black metal roofing panels.
Pro Tips & Variations
- Pair the dark shell with warm white oak floors and linen upholstery inside to prevent the interior from feeling dim.
- Variation: Alternate between vertical black timber battens and expansive glass openings to create a lantern effect at night.

2. Scandinavian Light-Filled White Oak Barn
Introduction
Rooted in Nordic design principles, the Scandinavian light-filled barn emphasizes warmth, simplicity, and natural light. Characterized by blond timbers, expansive glass gables, and neutral textural layers, this design crafts an environment of effortless calm and organic modernism.
What This Idea Means
It strips away heavy rustic ornaments, focusing purely on natural light, unvarnished wood grains, and serene negative space.
How to Make It
- Framing & Trusses: Build with exposed glulam or solid white oak scissor trusses treated with a clear, matte sealant.
- Flooring: Lay wide-plank engineered European white oak across the entire main living area.
- Color Palette: Paint interior drywall in soft chalk-white shades like Benjamin Moore Swiss Coffee or Sherwin-Williams Alabaster.
Pro Tips & Variations
- Integrate radiant underfloor heating beneath polished microcement or pale oak for barefoot comfort in winter.
- Variation: Replace drywall ceilings entirely with slatted acoustic oak paneling for superior sound dampening.

3. Floor-to-Ceiling Glass Gable End Barn
Introduction
A defining silhouette of contemporary agrarian architecture is the fully glazed gable wall. This design removes structural timber and siding from the barn’s triangular ends, replacing them with a towering wall of glass that dissolves the barrier between the indoor living space and the landscape.
What This Idea Means
It turns nature into a living mural, pulling sweeping views, skies, and daylight directly into double-height cathedral living areas.
How to Make It
- Structural Engineering: Use structural steel portal frames to carry the roof load, freeing the gable wall from load-bearing duties.
- Glazing: Specify argon-filled, low-E triple-pane glass units to maintain thermal efficiency across large surfaces.
- Interior Orientation: Arrange open-plan living rooms facing the glass wall, anchoring the space with a low-profile sectional.
Pro Tips & Variations
- Add motorized recessed sheer solar shades inside the window frame headers to control glare.
- Variation: Incorporate center-pivoting oversized glass doors at the base of the gable for direct patio walkouts.

4. Industrial Steel & Reclaimed Timber Barndominium
Introduction
This style bridges the gap between rugged industrial warehouses and refined residential living. By pairing exposed structural steel I-beams with weathered, century-old reclaimed barn timbers, the space gains rich tactile depth and architectural gravitas.
What This Idea Means
It celebrates raw, honest building materials without sanding down their history, contrasting precise engineered steel with imperfect, textured wood.
How to Make It
- Structural Accents: Leave black powder-coated or raw-waxed steel I-beams exposed along ceilings and mezzanine supports.
- Feature Walls: Clad entryway and fireplace surrounds with rough-sawn antique barn boards sourced from dismantled structures.
- Lighting: Hang suspended industrial brass-and-black track spotlights from the exposed ceiling framework.
Pro Tips & Variations
- Seal reclaimed wood thoroughly with matte zero-VOC polyurethane to eliminate splinters, odors, and dust.
- Variation: Add an industrial open-tread steel staircase with wire rope railings leading up to a mezzanine bedroom.

5. The Modern Double-Cross Dutch Gable Barn
Introduction
Featuring an intersecting cross-gable footprint, this design breaks a long, singular barn silhouette into dynamic, functional wings. The layout naturally separates public entertaining zones from private bedroom suites while framing a sheltered central courtyard.
What This Idea Means
Cross-gables provide multidirectional light throughout the day and eliminate long, dark interior hallways by organizing rooms around natural junctions.
How to Make It
- Layout Design: Plan a central vaulted great room at the intersection of two perpendicular rectangular barn structures.
- Exterior Balance: Use vertical cedar siding on one wing and board-and-batten or light stone on the intersecting volume.
- Roof Detailing: Incorporate steep Dutch barn hip-gable ends to add classical heritage appeal to modern profiles.
Pro Tips & Variations
- Use the sheltered corner formed by the cross-gables for a wind-protected outdoor kitchen and lounge.
- Variation: Construct one wing as a single-story glass pavilion and the perpendicular wing as a two-story timber volume.

6. Japandi Minimalist Barn Sanctuary
Introduction
The Japandi barn blends the functional warmth of Scandinavian interiors with the understated elegance of Japanese wabi-sabi aesthetics. High ceilings meet low-profile furniture, muted earthen plasters, and clean sliding screens.
What This Idea Means
It cultivates visual quiet, prioritizing high craftsmanship, uncluttered surfaces, and an intuitive connection to natural textures.
How to Make It
- Wall Finishes: Apply textured Roman clay or lime wash plaster in warm beige, stone, or taupe across all walls.
- Joinery: Install custom handleless cabinetry made from quarter-sawn ash or pale cypress.
- Space Division: Use floor-to-ceiling slatted timber Shoji-inspired sliding doors to divide living spaces flexibly.
Pro Tips & Variations
- Keep all furniture profiles low to the ground to visually accentuate the height of the barn’s vaulted ceilings.
- Variation: Incorporate an indoor pebble garden with a solitary bonsai or Japanese maple under a central skylight.


7. The Cantilevered Modern Glass & Concrete Barn
Introduction
A daring architectural statement, the cantilevered barn projects an upper story or wing dramatically over a cast-in-place concrete ground level. This creates a gravity-defying profile, casting striking shadow lines and providing covered outdoor patios beneath.
What This Idea Means
This style brings modern engineering into agricultural shapes, grounding the base with heavy concrete while letting the upper timber volume float.
How to Make It
- Foundation: Pour board-formed architectural concrete retaining walls and ground-floor structural cores.
- Cantilever Truss: Fabricate a concealed steel Vierendeel truss to support an upper floor extension extending 10–15 feet out.
- Exterior Envelope: Wrap the floating upper floor in warm, horizontally laid thermowood slats.
Pro Tips & Variations
- Light the underside of the cantilever with recessed warm LED channel lights to enhance the floating look at dusk.
- Variation: House a master bedroom suite in the cantilevered wing, featuring a glass floor-edge looking out over fields.
8. Biophilic Barn with an Integrated Internal Courtyard
Introduction
By carving an open-air central courtyard out of the barn’s main floor plan, this concept brings the outdoors inside. Lush native plants, small trees, and daylight sit at the core of the home, framed on all four sides by glass hallways.
What This Idea Means
It solves the challenge of bringing natural light deep into large-footprint barn layouts while maintaining privacy and a connection to nature.
How to Make It
- Core Placement: Design a 12×12-foot or 16×16-foot unroofed atrium directly in the center of the barn’s main volume.
- Enclosure: Use commercial-grade glass curtain wall panels with sliding glass pocket doors opening into the courtyard.
- Drainage & Planting: Install sub-slab drainage systems, automated drip irrigation, and plant a specimen tree such as an olive or Japanese maple.
Pro Tips & Variations
- Place a minimalist freestanding soaking tub in a master suite directly facing the glass-walled courtyard.
- Variation: Convert the central courtyard into a four-season climate-controlled conservatory with a glazed skylight roof.
9. Monolithic Stone & Timber Alpine Barn
Introduction
Taking cues from European alpine chalets and stone barns, this home features thick dry-stacked limestone or granite masonry paired with heavy hand-hewn structural timbers. It feels permanent, grounded, and deeply protective against the elements.
What This Idea Means
It balances the rugged permanence of natural stone with the warmth and acoustic softness of heavy timber framing.
How to Make It
- Masonry: Construct ground-floor exterior walls and massive fireplace chases using locally quarried rubble stone or rough limestone.
- Joinery: Assemble the upper timber frame using traditional mortise-and-tenon joints secured with wooden oak pegs.
- Roofing: Install natural split-face slate tiles or heavy standing-seam zinc panels.
Pro Tips & Variations
- Keep the grout joints recessed or dry-stacked to give the stone an authentic, weathered texture.
- Variation: Contrast the heavy stone base with ultra-modern frameless glass corner windows.
10. Split-Level Hillside Modern Barn
Introduction
Tailored for sloped topography, the split-level barn cascades down the hillside, offering private, ground-level walkout access across multiple floors. The exterior follows the contour of the terrain, resulting in an asymmetrical, dynamic profile.
What This Idea Means
Rather than flattening the landscape with massive earthworks, the architecture works with the natural slope to create unique sightlines and functional multi-level zones.
How to Make It
- Terraced Foundation: Step reinforced concrete foundation footings down the natural slope of the hill.
- Zoning: Locate living rooms and public entertaining zones on the upper entry floor, placing bedrooms in the cooler, lower daylight walkout level.
- Decking: Construct a cantilevered wraparound cedar deck on the downslope side to extend the living space into the tree canopy.
Pro Tips & Variations
- Use a green living roof over the lower stepped level so it blends seamlessly into the hillside when viewed from above.
- Variation: Introduce a two-story open central stair hall with floating open-tread oak stairs connecting the split levels.
11. Minimalist White-on-White Modern Farmhouse Barn
Introduction
The all-white barn remains a modern architectural staple. By layering crisp white vertical board-and-batten siding with white metal roofing, light-washed timber, and tonal interior textiles, this design delivers a bright, gallery-like living space.
What This Idea Means
It trades heavy rustic elements for clean, light-reflective simplicity, using texture and shadows rather than contrasting colors to define depth.
How to Make It
- Exterior Board-and-Batten: Install 12-inch smooth cementitious panels with 2-inch batten strips spaced evenly, painted in bright exterior white.
- Roof Design: Use white or light-galvalume standing-seam metal roofing to reflect solar heat and complete the monochrome look.
- Interior Detailing: Pair pure white painted shiplap walls with light travertine or bleached pine floors.
Pro Tips & Variations
- Mix textures—linen, boucle, ribbed ceramics, and woven wool—to keep an all-white interior from feeling clinical.
- Variation: Add slim, natural unvarnished oak accents around door casings and open kitchen shelving for gentle warmth.
12. Mid-Century Modern Infused Barndominium
Introduction
This design pairs the sweeping, open volume of a traditional barn with the sleek geometry, low horizontals, and rich walnut finishes of mid-century modernism. Vaulted ceilings contrast with retro conversation pits and period-accurate lighting.
What This Idea Means
It brings warm retro mid-century craftsmanship and modular layouts into the grand, cathedral proportions of an open barn structure.
How to Make It
- Millwork: Build out custom kitchen and built-in shelving systems using grain-matched American walnut.
- Architectural Features: Construct a sunken living room (conversation pit) in the center of the great room, surrounded by built-in bench seating.
- Fireplace: Install a freestanding matte-black cylindrical or cone-shaped mid-century suspended fireplace.
Pro Tips & Variations
- Incorporate period-correct globe chandeliers and brass sconces to add personality to the vaulted spaces.
- Variation: Use geometric breeze block walls inside to separate the foyer from the main living area without blocking natural light.
13. Breezeway-Connected Twin Barn Compound
Introduction
Instead of consolidating all square footage into a single massive building, the twin barn design splits the home into two parallel barn volumes linked by a glass-enclosed breezeway. One wing houses everyday living, while the other serves as a private guest suite or creative studio.
What This Idea Means
It breaks down the overall visual mass of a large home, creating a human-scale living experience, functional acoustic separation, and a sheltered central courtyard.
How to Make It
- Twin Framing: Construct two identical or proportionally balanced barn structures spaced 15 to 25 feet apart.
- Connecting Bridge: Link them with a low-slung, flat-roofed walkway framed in black aluminum and floor-to-ceiling glass.
- Landscaping: Pave the breezeway surroundings with crushed pea gravel, slate stepping stones, and ornamental grasses.
Pro Tips & Variations
- Turn the connecting breezeway into a gallery wall or a tranquil indoor-outdoor sitting hall with sliding glass doors on both sides.
- Variation: Use one barn purely as an open-concept entertaining hall and kitchen, dedicating the second barn entirely to private bedrooms.
14. High-Tech Off-Grid Sustainable Eco-Barn
Introduction
The sustainable modern barn combines agrarian style with cutting-edge green building science. Featuring integrated solar roof tiles, passive solar window layouts, thick continuous insulation, and rainwater harvesting, this home generates as much energy as it consumes.
What This Idea Means
It elevates the self-reliant history of traditional farm structures into modern, net-zero residential engineering without sacrificing aesthetic luxury.
How to Make It
- Building Envelope: Build with Structural Insulated Panels (SIPs) or double-stud framing packed with continuous cellulose insulation.
- Solar Integration: Install sleek, roof-integrated photovoltaic solar panels that lie flush with the metal roof surface.
- Energy Systems: Incorporate a geothermal heat pump system paired with radiant hydronic floor heating and high-efficiency HRV ventilation.
Pro Tips & Variations
- Angle the main roof pitch precisely toward the southern sun to maximize solar collection and optimize roof overhangs for summer shading.
- Variation: Feature an exposed, polished concrete floor inside that acts as a thermal mass, absorbing heat during the day and releasing it slowly at night.


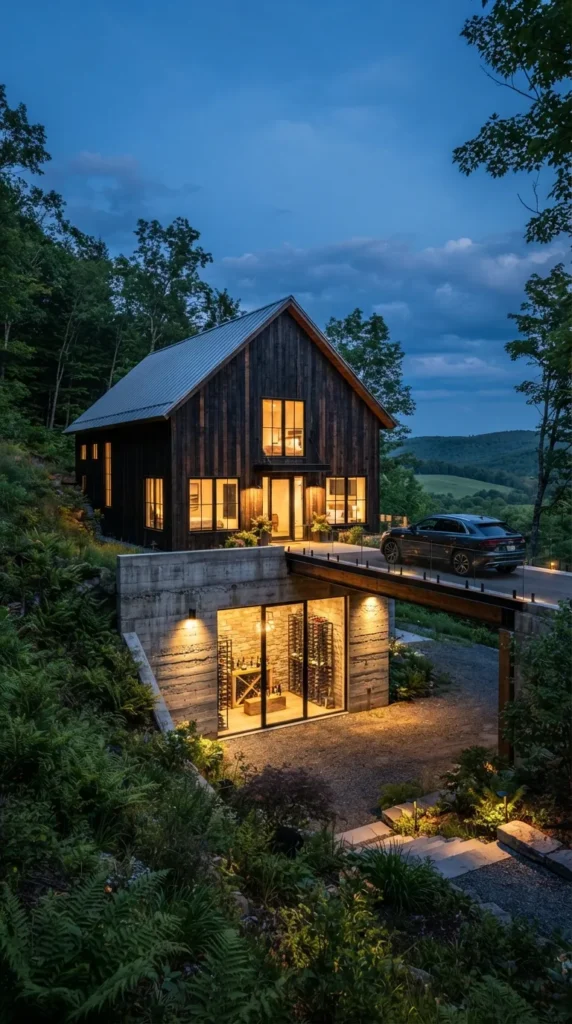


15. The Modern Bank Barn with Subterranean Wine Cellar
Introduction
Inspired by historic 19th-century bank barns built into earthen hillsides, this contemporary version uses the slope for energy efficiency, grounding, and luxury basement programming, such as walk-in wine cellars and entertainment lounges.
What This Idea Means
It provides dual-level ground access: enter the upper level directly from the road, while the walkout lower level opens into lower terraced gardens.
How to Make It
- Earth Retaining: Construct heavily waterproofed, insulated reinforced concrete subterranean retaining walls on the hillside edge.
- Cellar Design: Build a glass-enclosed, temperature-controlled wine room directly against the subterranean foundation wall.
- Driveway Access: Create an elevated modern timber bridge approach that leads directly to the top-floor main entrance.
Pro Tips & Variations
- Leave the subterranean concrete walls exposed inside the wine room for an authentic, temperature-stable cellar aesthetic.
- Variation: Place the garage and workshop on the lower hillside level, keeping vehicles completely out of sight from the upper main entrance.
16. Mediterranean-Influenced Plaster & Terracotta Modern Barn
Introduction
Blending northern European barn architecture with southern European coastal warmth, this style features off-white stucco exteriors, arched window openings, terracotta roof accents, and sun-washed internal microcement floors.
What This Idea Means
It softens the clean, sharp geometry of modern barn gables with organic textures, sun-baked tones, and Mediterranean craftsmanship.
How to Make It
- Exterior Finish: Apply three-coat smooth mineral stucco in soft sand, ivory, or warm linen across the entire exterior.
- Window Shapes: Soften the gable end with oversized arched black-framed windows rather than standard rectangular panes.
- Flooring & Tile: Lay handmade terracotta tiles in herringbone patterns in entryways and utility rooms, transitioning to microcement in the main living space.
Pro Tips & Variations
- Add an outdoor pergola made of rough-hewn olive or chestnut timbers, covered in climbing wisteria or grapevines.
- Variation: Incorporate interior curved drywall archways between the kitchen, pantry, and living areas to echo the window profiles.
17. The Open-Air Covered Loggia Barn
Introduction
Designed for seamless indoor-outdoor living, this barn design features a dramatic, oversized covered loggia or outdoor room extending from the main gable roofline. Equipped with an outdoor fireplace, integrated kitchen, and lounge, it acts as a primary living space throughout the warmer months.
What This Idea Means
It doubles the functional living area of the home under a single continuous roofline, offering shelter from sun and rain while maintaining an open connection to the outdoors.
How to Make It
- Roof Extension: Extend the main barn roof ridge and timber rafters 20 to 30 feet past the exterior conditioned glass wall.
- Support Columns: Anchor the roofline with massive rough-sawn timber posts resting on elevated granite or concrete pedestals.
- Amenities: Build a stone masonry wood-burning fireplace and a stainless steel prep kitchen directly into the loggia back wall.
Pro Tips & Variations
- Install recessed motorized mosquito screens that drop down smoothly from hidden ceiling tracks around the perimeter.
- Variation: Add radiant overhead infrared heaters into the tongue-and-groove cedar ceiling for comfort in late autumn.
18. Modern Barn Loft with Floating Mezzanine
Introduction
This interior-forward barn layout maximizes soaring cathedral ceilings by hanging a floating steel-framed mezzanine above the central living space. The mezzanine serves as a home office, library, or master suite overlooking the open great room below.
What This Idea Means
It divides massive vertical space into functional multi-level living areas while preserving the airy volume and sightlines of an open timber barn.
How to Make It
- Structural Framing: Suspend the mezzanine floor joists using heavy-duty steel rods anchored into the main roof trusses, or support it on slim steel posts.
- Railing System: Install clear tempered glass panels or minimalist blackened steel cable railings to keep sightlines open.
- Stairs: Build an open-riser, floating white oak staircase with hidden wall stringers to lead up to the loft.
Pro Tips & Variations
- Clad the underside of the mezzanine in acoustic slatted wood paneling to manage sound reverberation in the living room below.
- Variation: Turn the entire mezzanine into an open-concept library lined with custom floor-to-ceiling bookshelves and a rolling library ladder.
19. Coastal Modern Weathered Cedar Barn
Introduction
Designed for coastal climates, this home uses natural Western Red Cedar shingles or vertical boards that weather over time into a soft silvery-gray patina. It balances coastal relaxation with contemporary barn proportions.
What This Idea Means
It embraces the natural weathering process, allowing the home to blend harmoniously into sandy coastal bluffs, tall grasses, and ocean horizons.
How to Make It
- Exterior Cladding: Install untreated, high-grade Western Red Cedar siding or Alaskan Yellow Cedar shingles.
- Corrosion Resistance: Use marine-grade 316 stainless steel screws and nails across all exterior trim to prevent salt-air staining.
- Interior Tones: Decorate with sun-washed whites, pale driftwood tones, linen drapery, and soft sea-glass accents.
Pro Tips & Variations
- Pre-treat the cedar with an organic weathering agent to ensure an even, uniform silver color across all exposures.
- Variation: Add large sliding cedar slatted screens over exterior windows for shade and storm protection.
20. Ultra-Modern Polished Concrete & Glass Barn Pavilion
Introduction
The absolute peak of sleek minimalism: this design strips away all traditional rustic ornament, using mirror-polished concrete floors, structural glass curtain walls, and sharp, thin-edge metal roof planes.
What This Idea Means
It treats the traditional barn form with architectural precision, highlighting reflection, symmetry, clean planes, and uninterrupted spatial flow.
How to Make It
- Flooring: Pour a continuous structural concrete slab, grind it down to expose aggregates, and polish it to a high-gloss, glass-like finish.
- Ceiling Treatments: Install smooth, continuous flush drywall with knife-edge shadow lines (reveal beads) along all baseboards and ceilings.
- Glazing: Use frameless structural glass corners with structural silicone joints to eliminate corner posts.
Pro Tips & Variations
- Build floor-to-ceiling pocket doors that slide completely into hidden wall pockets, opening entire room corners to the outdoors.
- Variation: Paint the interior roof trusses a stark matte white and illuminate them with uplighting concealed in the perimeter trim.